
Sold
Listing Courtesy of:  STELLAR as distributed by MLS GRID / Listed By: Selling Florida Real Estate Inc - Contact: 407-999-9985
 STELLAR as distributed by MLS GRID / Listed By: Selling Florida Real Estate Inc - Contact: 407-999-9985
 8962 Royal Birkdale Lane Orlando, FL 32819
Sold on 07/01/2026
$3,500,000 (USD)
Description
Sold Date:
07/01/2026
07/01/2026
Taxes
$10,984(2025)
$10,984(2025)
Lot Size
0.44 acres
0.44 acres
Type
Single-Family Home
Single-Family Home
Year Built
2026
2026
Style
Custom
Custom
Views
Trees/Woods, Pool, Golf Course
Trees/Woods, Pool, Golf Course
County
Orange County
Orange County
Listed By
Riley Whittall, Selling Florida Real Estate Inc, Contact: 407-999-9985
Bought with
Alex Vastardis, Coldwell Banker Realty
Alex Vastardis, Coldwell Banker Realty
Source
STELLAR
Last checked Jul 26 2026 at 9:28 AM GMT+0000
STELLAR
Last checked Jul 26 2026 at 9:28 AM GMT+0000
Bathroom Details
- Full Bathrooms: 6
- Half Bathrooms: 2
Interior Features
- Formal Dining Room Separate
- Inside Utility
- Attic
- Unfurnished
- Stone Counters
- Breakfast Room Separate
- Media Room
- Loft
- Solid Surface Counters
- Bonus Room
- Wet Bar
- Dry Bar
- Den/Library/Office
- Family Room
- Crown Molding
- Storage Rooms
- Walk-In Closet(s)
- Appliances: Dishwasher
- Appliances: Refrigerator
- Ceiling Fans(s)
- Open Floorplan
- Appliances: Disposal
- Appliances: Microwave
- Appliances: Built-In Oven
- Appliances: Convection Oven
- Appliances: Exhaust Fan
- Appliances: Freezer
- Appliances: Ice Maker
- Tray Ceiling(s)
- Appliances: Gas Water Heater
- Appliances: Tankless Water Heater
- Appliances: Bar Fridge
- Appliances: Cooktop
- Appliances: Wine Refrigerator
- Thermostat
- Eat-In Kitchen
- High Ceilings
- Built-In Features
- Smart Home
- Interior In-Law Suite W/No Private Entry
- Primarybedroom Upstairs
- Primary Bedroom Main Floor
Subdivision
- Bay Hill Sec 09
Lot Information
- Sidewalk
- Cul-De-Sac
- Oversized Lot
- On Golf Course
- Near Marina
- Paved
- Private
- Landscaped
Property Features
- Foundation: Slab
- Foundation: Block
Heating and Cooling
- Central
- Heat Pump
- Heat Recovery Unit
- Electric
- Natural Gas
- Zoned
- Propane
- Exhaust Fan
- Central Air
Pool Information
- In Ground
- Tile
- Other
- Gunite
- Lighting
- Pool Alarm
- Fiber Optic Lighting
- Deck
Homeowners Association Information
- Dues: $1050/Annually
Flooring
- Ceramic Tile
- Carpet
- Tile
- Epoxy
- Hardwood
Exterior Features
- Block
- Stucco
- Roof: Tile
- Roof: Concrete
Utility Information
- Utilities: Cable Connected, Fire Hydrant, Sprinkler Meter, Fiber Optics, Public, Water Connected, Water Source: Public, Electricity Connected, Sewer Connected, Phone Available, Underground Utilities, Propane
- Sewer: Public Sewer
School Information
- Elementary School: Dr. Phillips Elem
- Middle School: Southwest Middle
- High School: Dr. Phillips High
Garage
- 21X46
Parking
- Garage Door Opener
- Circular Driveway
- Driveway
- Golf Cart Parking
- Oversized
- Garage Faces Side
Stories
- 2
Living Area
- 6,442 sqft
Listing Price History
Date
Event
Price
% Change
$ (+/-)
Jul 01, 2026
Listed
$3,500,000
-
-
Additional Information: Selling Florida Real Estate Inc | 407-999-9985
Disclaimer: Listings Courtesy of “My Florida Regional MLS DBA Stellar MLS © 2026. IDX information is provided exclusively for consumers personal, non-commercial use and may not be used for any other purpose other than to identify properties consumers may be interested in purchasing. All information provided is deemed reliable but is not guaranteed and should be independently verified. Last Updated: 7/26/26 02:28
Based on information submitted to the MLS GRID as of 7/26/2026 09:28. All data is obtained from various sources and may not have been verified by broker or MLS GRID. Supplied Open House Information is subject to change without notice. All information should be independently reviewed and verified for accuracy. Properties may or may not be listed by the office/agent presenting the information.


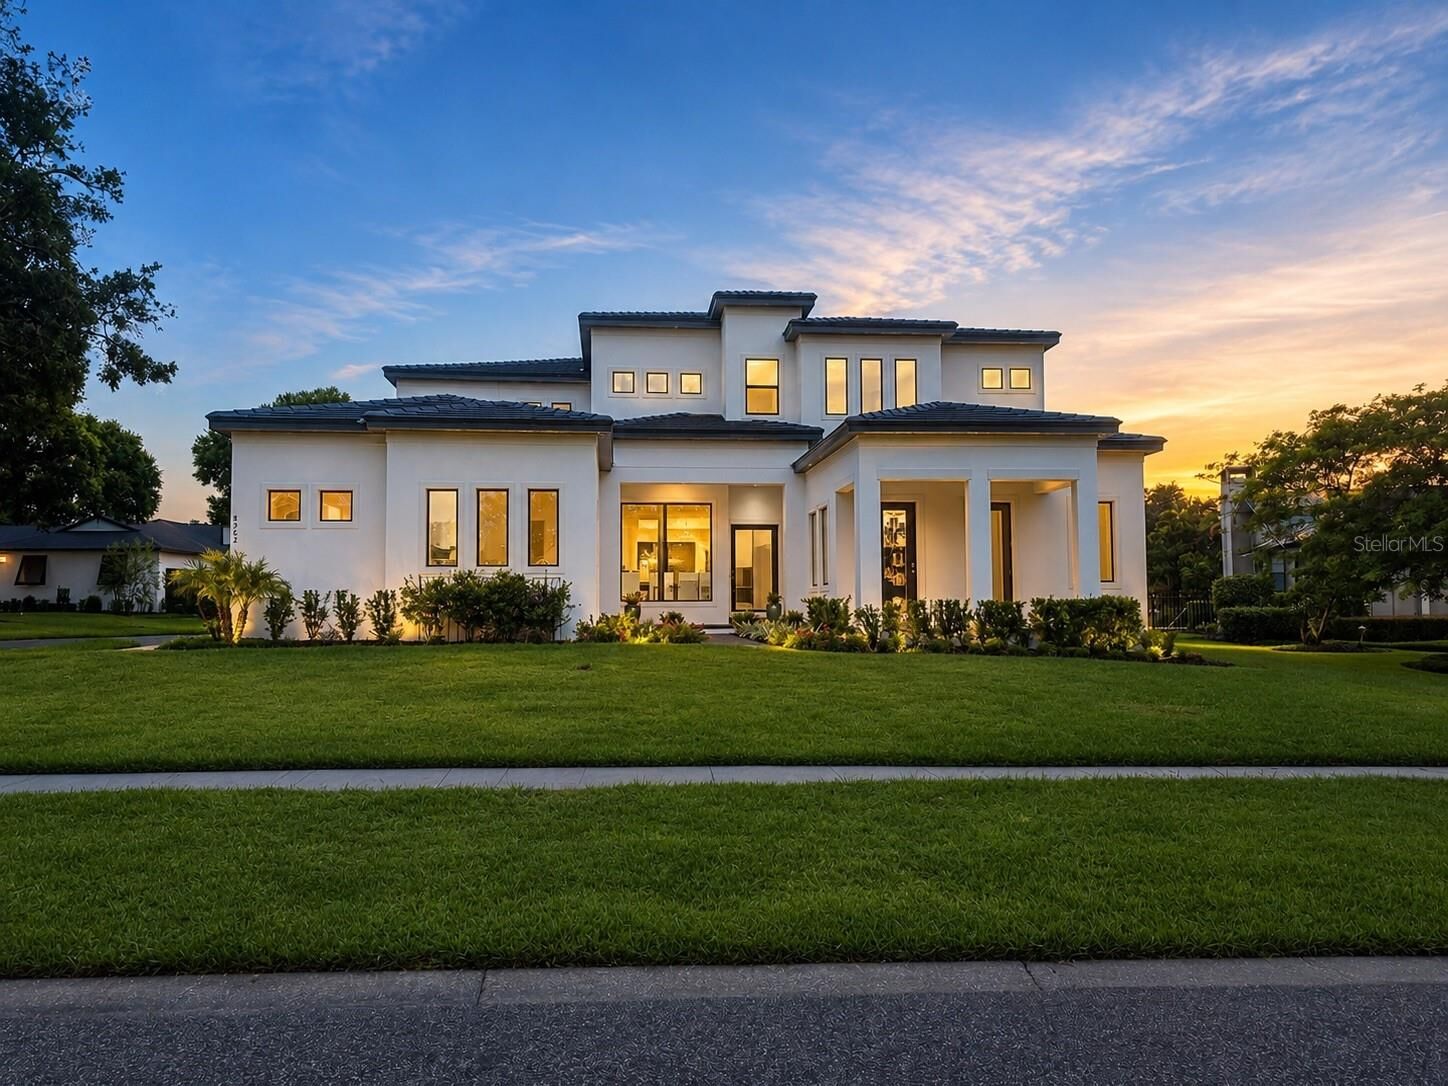
Designed for both everyday living and grand entertaining, the home features two luxurious primary suites—one on the main level and another upstairs—providing exceptional flexibility for multi-generational living or long-term guests. A private office/flex room, oversized loft, dedicated movie theater, and expansive walk-in pantry complement the open-concept floor plan.
The gourmet kitchen flows seamlessly into the spacious great room and out to an impressive outdoor living area, where an oversized resort-style pool, expansive sun deck, and fully equipped summer kitchen create the ultimate Florida lifestyle. Whether entertaining family and friends or relaxing while taking in sweeping golf course views, every detail has been carefully considered.
Located within one of Orlando’s most prestigious golf communities, this exceptional residence combines timeless modern architecture, luxurious finishes, and an unbeatable setting overlooking Bay Hill’s renowned championship course. Just minutes from Restaurant Row, world-class shopping, major attractions, and Orlando International Airport, this is a rare opportunity to own a brand-new luxury home in one of Central Florida’s most sought-after neighborhoods.