
Sold
Listing Courtesy of:  STELLAR as distributed by MLS GRID / Listed By: Deleon Sheffield Company LLC - Contact: 813-200-6001
 STELLAR as distributed by MLS GRID / Listed By: Deleon Sheffield Company LLC - Contact: 813-200-6001
 4936 W San Rafael Street Tampa, FL 33629
Sold on 06/30/2026
$4,600,000 (USD)

Description
Sold Date:
06/30/2026
06/30/2026
Taxes
$71,372(2024)
$71,372(2024)
Lot Size
10,044 SQFT
10,044 SQFT
Type
Single-Family Home
Single-Family Home
Year Built
2020
2020
Style
Contemporary, Custom
Contemporary, Custom
Views
Gulf/Ocean - Partial
Gulf/Ocean - Partial
County
Hillsborough County
Hillsborough County
Listed By
Deleon Sheffield, Deleon Sheffield Company LLC, Contact: 813-200-6001
Bought with
Erin Bunke, Coldwell Banker Realty
Erin Bunke, Coldwell Banker Realty
Source
STELLAR
Last checked Jul 26 2026 at 2:31 PM GMT+0000
STELLAR
Last checked Jul 26 2026 at 2:31 PM GMT+0000
Bathroom Details
- Full Bathrooms: 5
- Half Bathroom: 1
Interior Features
- Stone Counters
- Solid Surface Counters
- Wet Bar
- Dry Bar
- Elevator
- Crown Molding
- Walk-In Closet(s)
- Window Treatments
- Appliances: Dishwasher
- Appliances: Electric Water Heater
- Appliances: Refrigerator
- Appliances: Washer
- Ceiling Fans(s)
- Open Floorplan
- Appliances: Range Hood
- Appliances: Microwave
- Appliances: Range
- Appliances: Dryer
- Appliances: Built-In Oven
- Appliances: Exhaust Fan
- Appliances: Freezer
- Tray Ceiling(s)
- Appliances: Bar Fridge
- Appliances: Cooktop
- Appliances: Wine Refrigerator
- Thermostat
- Appliances: Water Softener
- Appliances: Water Filtration System
- Eat-In Kitchen
- High Ceilings
- Negotiable
- Built-In Features
- Primarybedroom Upstairs
Subdivision
- Stoney Point Sub Add
Lot Information
- Street Dead-End
- City Limits
- Floodzone
- Paved
Property Features
- Foundation: Slab
- Foundation: Stilt/on Piling
Heating and Cooling
- Central
- Electric
- Natural Gas
- Central Air
Pool Information
- In Ground
- Tile
- Salt Water
- Heated
- Gunite
- Infinity
- Lighting
- Self Cleaning
- Chlorine Free
Flooring
- Ceramic Tile
- Wood
Exterior Features
- Concrete
- Roof: Membrane
Utility Information
- Utilities: Cable Connected, Cable Available, Sewer Available, Water Available, Water Source: Public, Bb/Hs Internet Available, Electricity Available, Sewer Connected, Phone Available, Natural Gas Available
- Sewer: Public Sewer
- Energy: Solar
School Information
- Elementary School: Dale Mabry Elementary-Hb
- Middle School: Coleman-Hb
- High School: Plant-Hb
Garage
- 26X21
Parking
- Oversized
- Electric Vehicle Charging Station(s)
Stories
- 2
Living Area
- 6,386 sqft
Listing Price History
Date
Event
Price
% Change
$ (+/-)
Feb 05, 2026
Listed
$5,250,000
-
-
Additional Information: Deleon Sheffield Company LLC | 813-200-6001
Disclaimer: Listings Courtesy of “My Florida Regional MLS DBA Stellar MLS © 2026. IDX information is provided exclusively for consumers personal, non-commercial use and may not be used for any other purpose other than to identify properties consumers may be interested in purchasing. All information provided is deemed reliable but is not guaranteed and should be independently verified. Last Updated: 7/26/26 07:31
Based on information submitted to the MLS GRID as of 7/26/2026 14:31. All data is obtained from various sources and may not have been verified by broker or MLS GRID. Supplied Open House Information is subject to change without notice. All information should be independently reviewed and verified for accuracy. Properties may or may not be listed by the office/agent presenting the information.


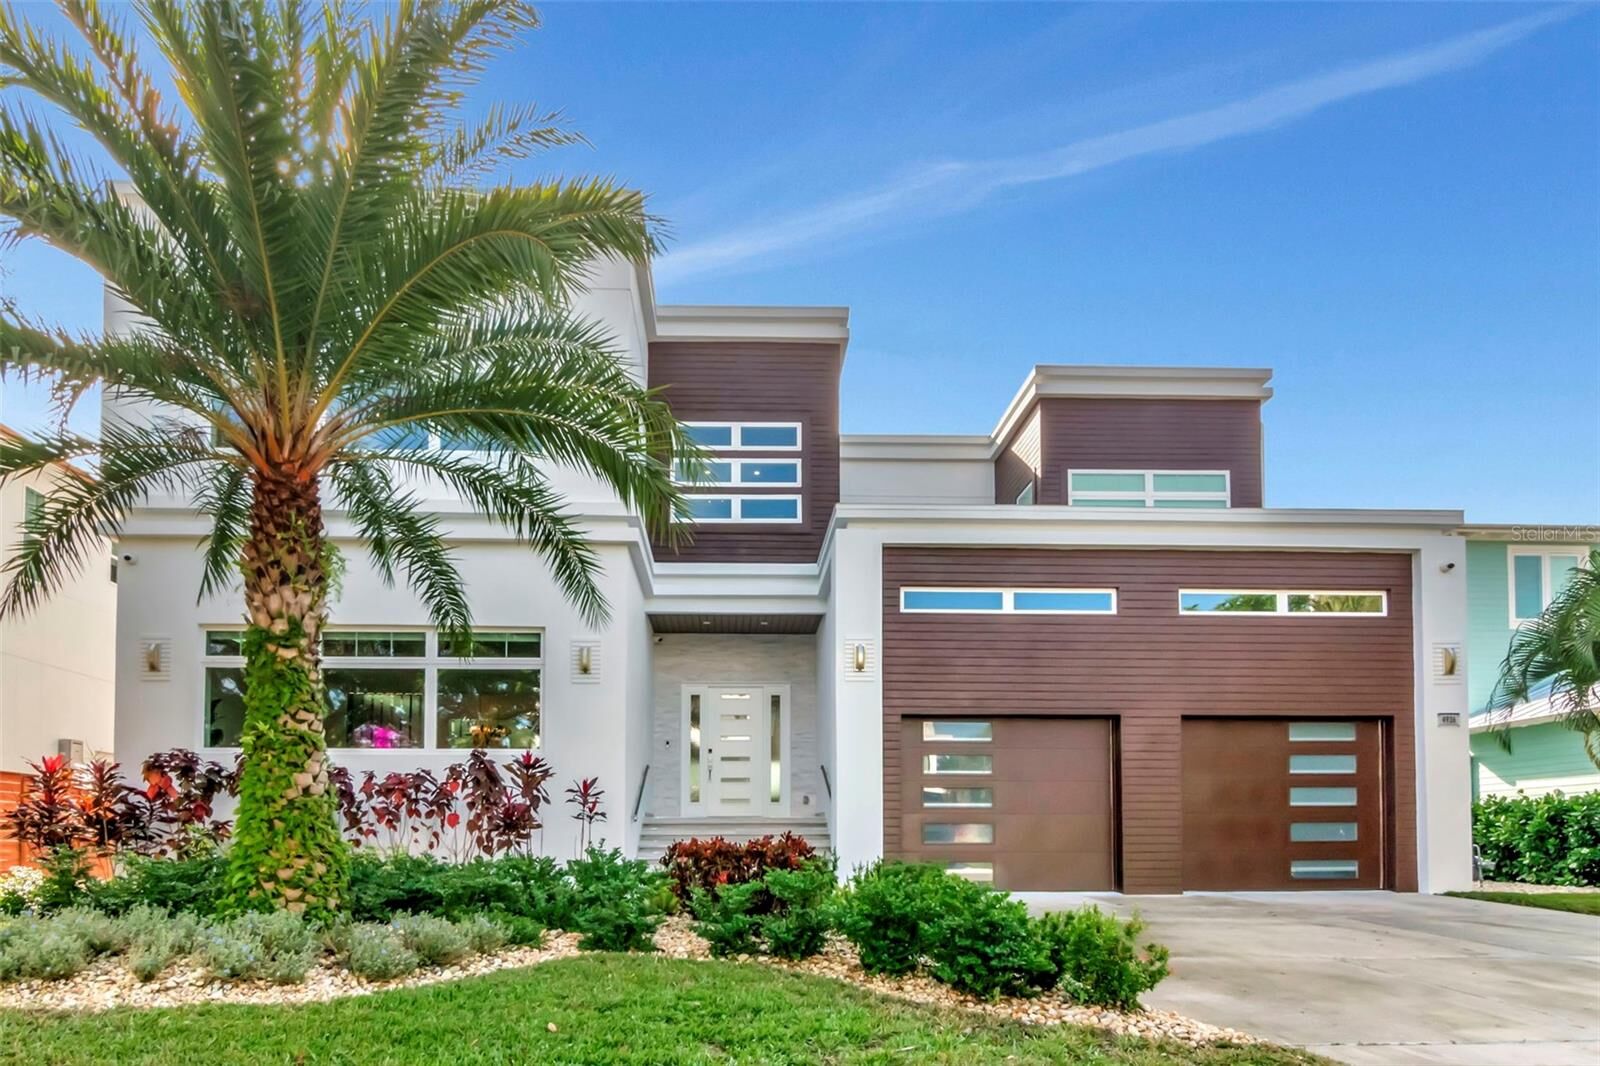
Step inside to an airy, open floor plan illuminated by natural light and anchored by a specially curated Illuminati Glass chandelier featuring 89 hand-blown pieces. The chef’s kitchen is a masterpiece of Custom Italian Cabinetry, sleek quartz countertops, and professional-grade Wolf and Sub-Zero appliances.
The home’s 6,386 sq. ft. includes 5 bedrooms and 5.5 baths, where every bedroom is oversized, ensuite, and features a walk-in closet. Designed for longevity, the second floor and elevator entry from the garage make the home ADA-compliant ready. Sound-reduction insulation in the floors and walls ensures tranquility throughout.
The second floor hosts a spacious family room, a dedicated office, and four large bedrooms—including a primary suite with sweeping bay views, a spa-like bath, and a massive walk-in closet. For even grander views, the roof is structurally ready for a custom flat deck to overlook the open bay.
Outside, the Ryan Hughes-designed pool serves as a breathtaking courtyard centerpiece, featuring a sunken fire lounge, linear flame features, and a luxury outdoor kitchen under shaded pavilions. Plus, enjoy the benefits of solar energy in this high-tech, high-design masterpiece. Located on a wide canal just four lots from the open bay, this home is minutes from International Plaza and the Tampa International Airport.